



$350,000
$349,900
For more information regarding the value of a property, please contact us for a free consultation.
3 Beds
2 Baths
1,539 SqFt
SOLD DATE : 10/30/2026
Key Details
Sold Price $350,000
Property Type Single Family Home
Sub Type Single Family Residence
Listing Status Sold
Purchase Type For Sale
Approx. Sqft 1400-1599
Square Footage 1,539 sqft
Price per Sqft $227
Subdivision Beaver Creek
MLS Listing ID SPN341721
Sold Date 10/30/26
Style Ranch
Bedrooms 3
Full Baths 2
HOA Fees $8/ann
HOA Y/N Yes
Year Built 2001
Annual Tax Amount $1,256
Tax Year 2024
Lot Size 0.670 Acres
Acres 0.67
Property Sub-Type Single Family Residence
Property Description
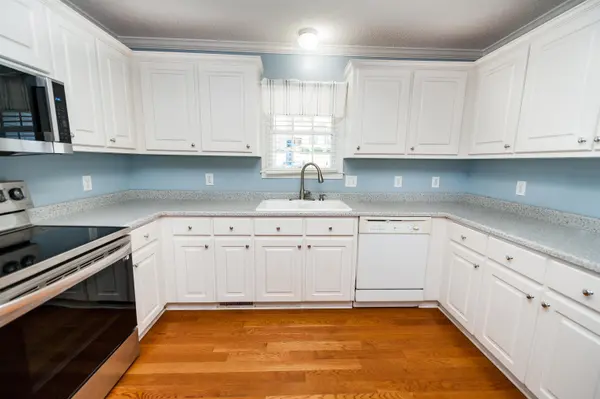
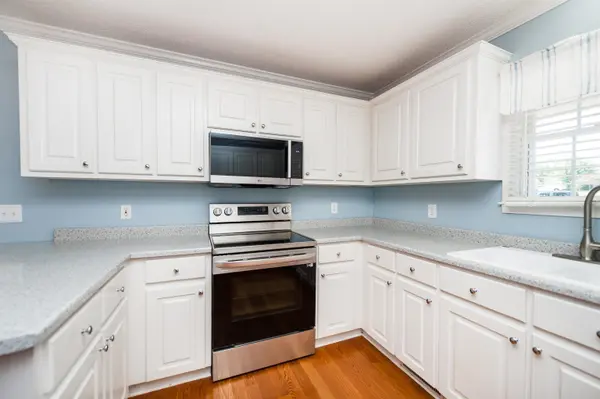
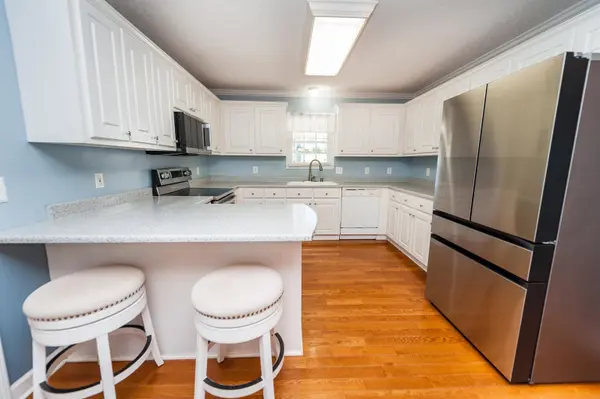
One-story living, a spacious fenced backyard, and a large deck make this home a must-see! Welcome to 113 Brooke Lee Circle, a bright and inviting 3-bedroom, 2-bath home in a convenient location. Step inside to a light-filled living room with beautiful cathedral ceilings that create an open, spacious feel. The large kitchen offers plenty of room for everyday living and entertaining, while the spacious primary suite features a walk-in closet and updated primary bathroom. New carpet gives the home a fresh, move-in-ready feel. But don't miss the outdoor space! The large deck overlooks the expansive fenced backyard, providing the perfect setting for grilling, entertaining, relaxing, or letting the kids and pets enjoy the outdoors. With desirable one-level living, an updated primary bathroom, new carpet, abundant natural light, and an impressive backyard, 113 Brooke Lee Circle offers the combination of space, comfort, and convenience today's buyers are looking for. Come take a look, you may have just found your next home!
Location
State SC
County Greenville
Rooms
Primary Bedroom Level 3
Main Level Bedrooms 3
Interior
Interior Features Ceiling Fan(s), Cathedral Ceiling(s), Attic Stairs Pulldown, Walk-In Closet(s), Laminate Counters, Split Bedroom Plan
Heating Forced Air
Cooling Central Air
Flooring Carpet, Ceramic Tile, Luxury Vinyl, Wood
Fireplaces Number 1
Fireplace Y
Appliance Cooktop, Dishwasher, Disposal, Microwave, Electric Oven
Laundry 1st Floor, Walk-In
Exterior
Exterior Feature Aluminum/Vinyl Trim, Windows - Tilt
Parking Features Attached, Garage Door Opener, Garage
Garage Spaces 2.0
Pool Windows - Tilt
Roof Type Composition
Building
Building Age 21-30
Lot Description Level, Sloped, Some Trees, Underground Utilities
Story One
Sewer Septic Tank
Water Public
Structure Type Vinyl Siding
Schools
Elementary Schools 10-Mountain View
Middle Schools 8-Blue Ridge
High Schools 8-Blue Ridge
School District 10 (Greenville)
Others
HOA Fee Include Street Lights
Read Less Info
Want to know what your home might be worth? Contact us for a FREE valuation!

Our team is ready to help you sell your home for the highest possible price ASAP
NEARBY SCHOOLS & BUSINESSES